We design it.
We build it.
You get the keys.
One team takes your project from the first site walk to the final walkthrough, so every decision is made once, by the people who will build it.
in Portland
Materials and skilled craft
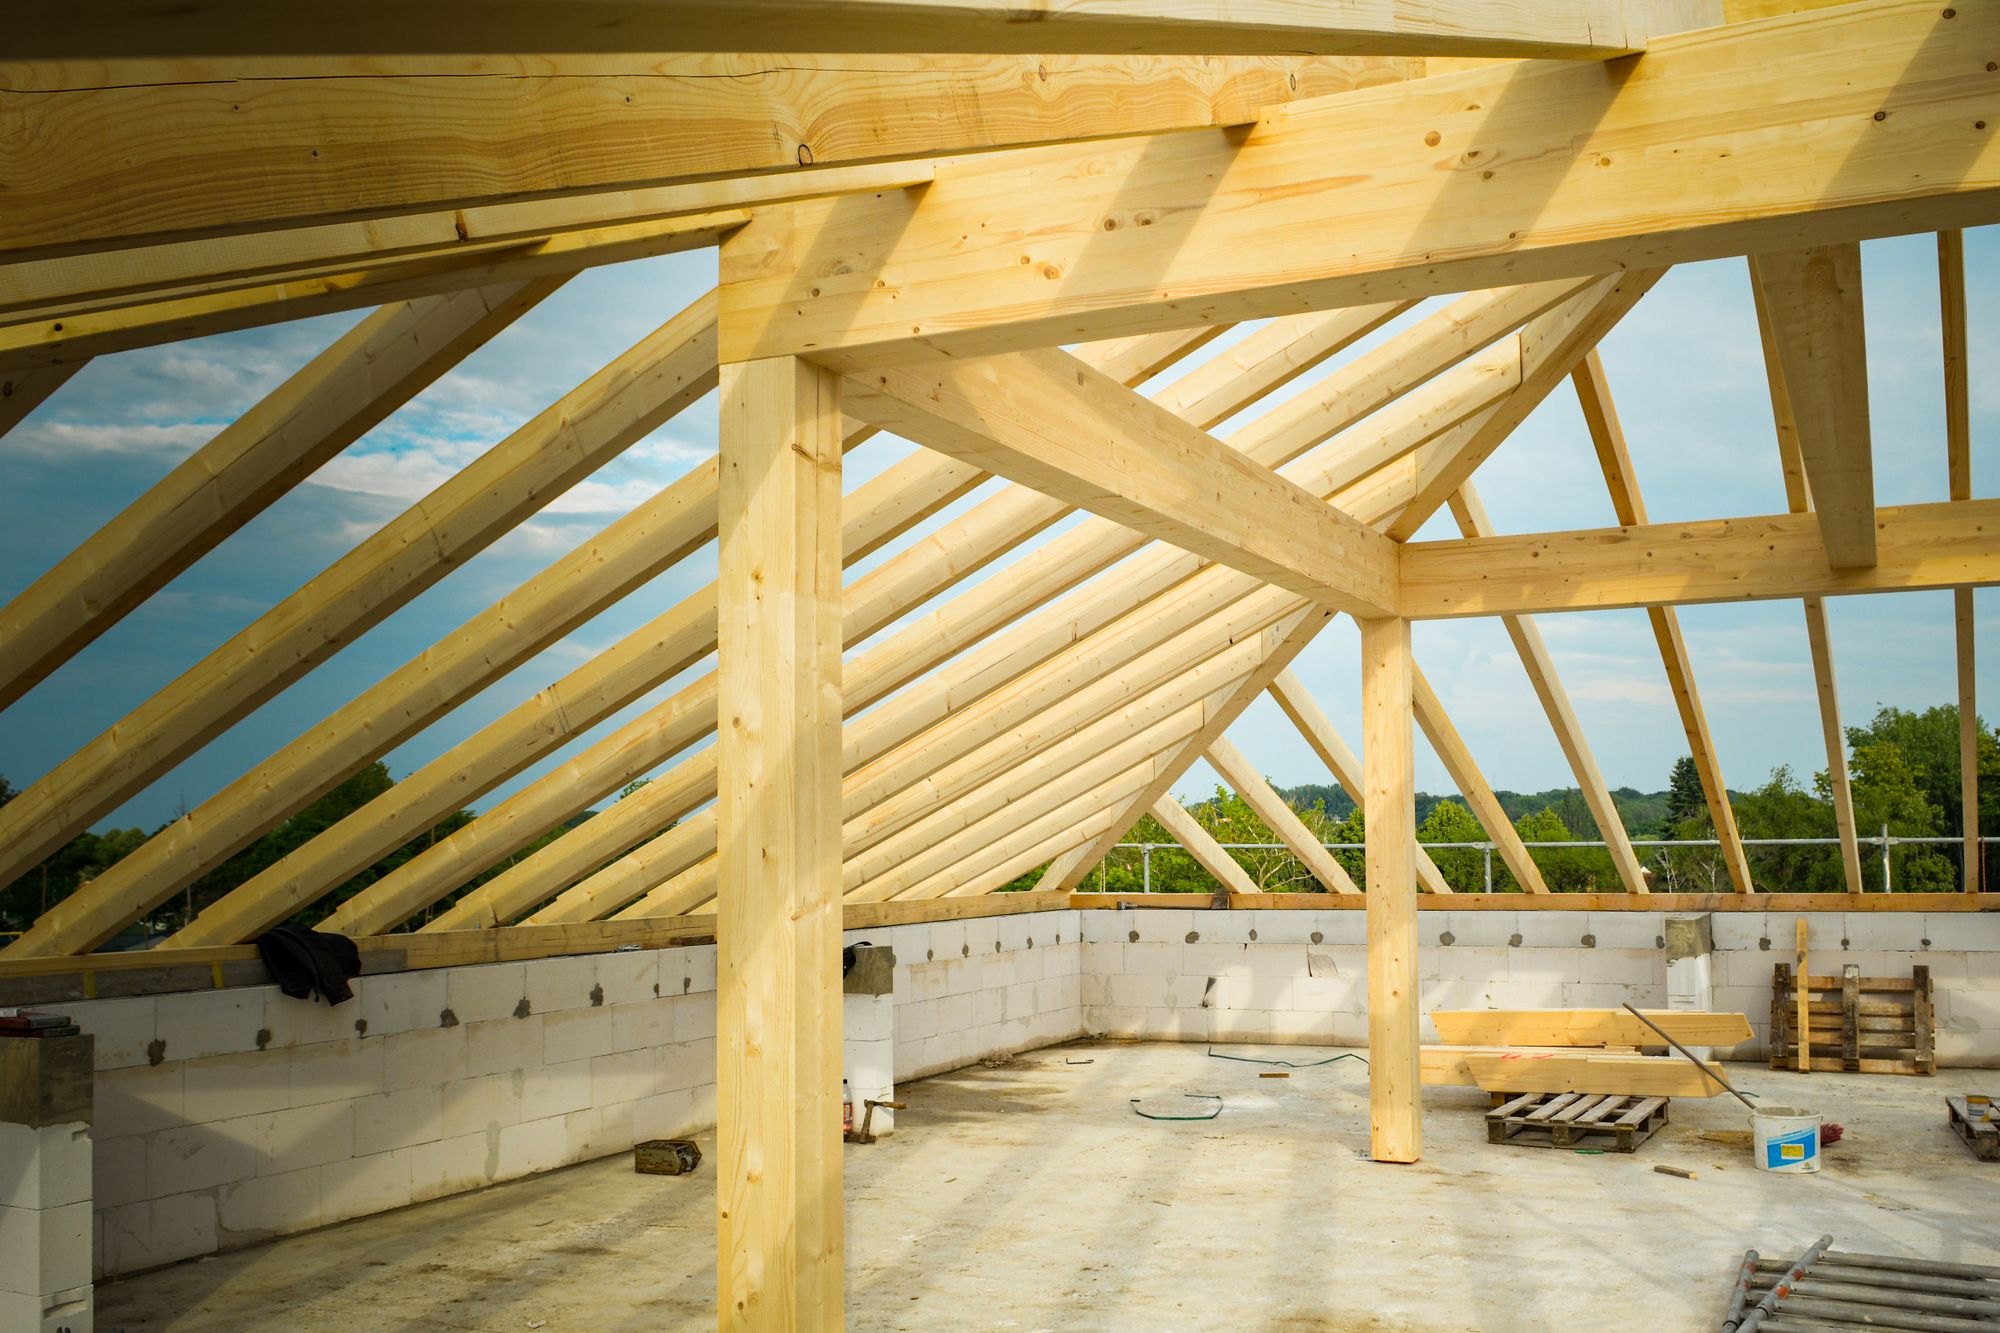
Board-formed concrete, timber frame and the trades we have worked with for a decade.
Licensed and certified
Oregon CCB licensed, bonded and insured. Permits handled, inspections booked.
Client focus
A named project manager, weekly photo updates and a fixed price before the first day on site.


A small firm that stays on your job from plan to keys.
Mason & Co. is twelve people: two architects, a project manager for every job and a crew that has worked together for years. We take on eight projects a year so the person who draws your plan is on site when it is built.
We work across the Portland metro and the west side, on homes, additions and commercial interiors, and we price every job from a live estimate so you see the cost of each choice while it can still change.
Founded in 2009 by two architects who were tired of handing drawings to builders they had never met. The first project was a garage; the second was a house for the client who owned it.
We provide our services across the metro.
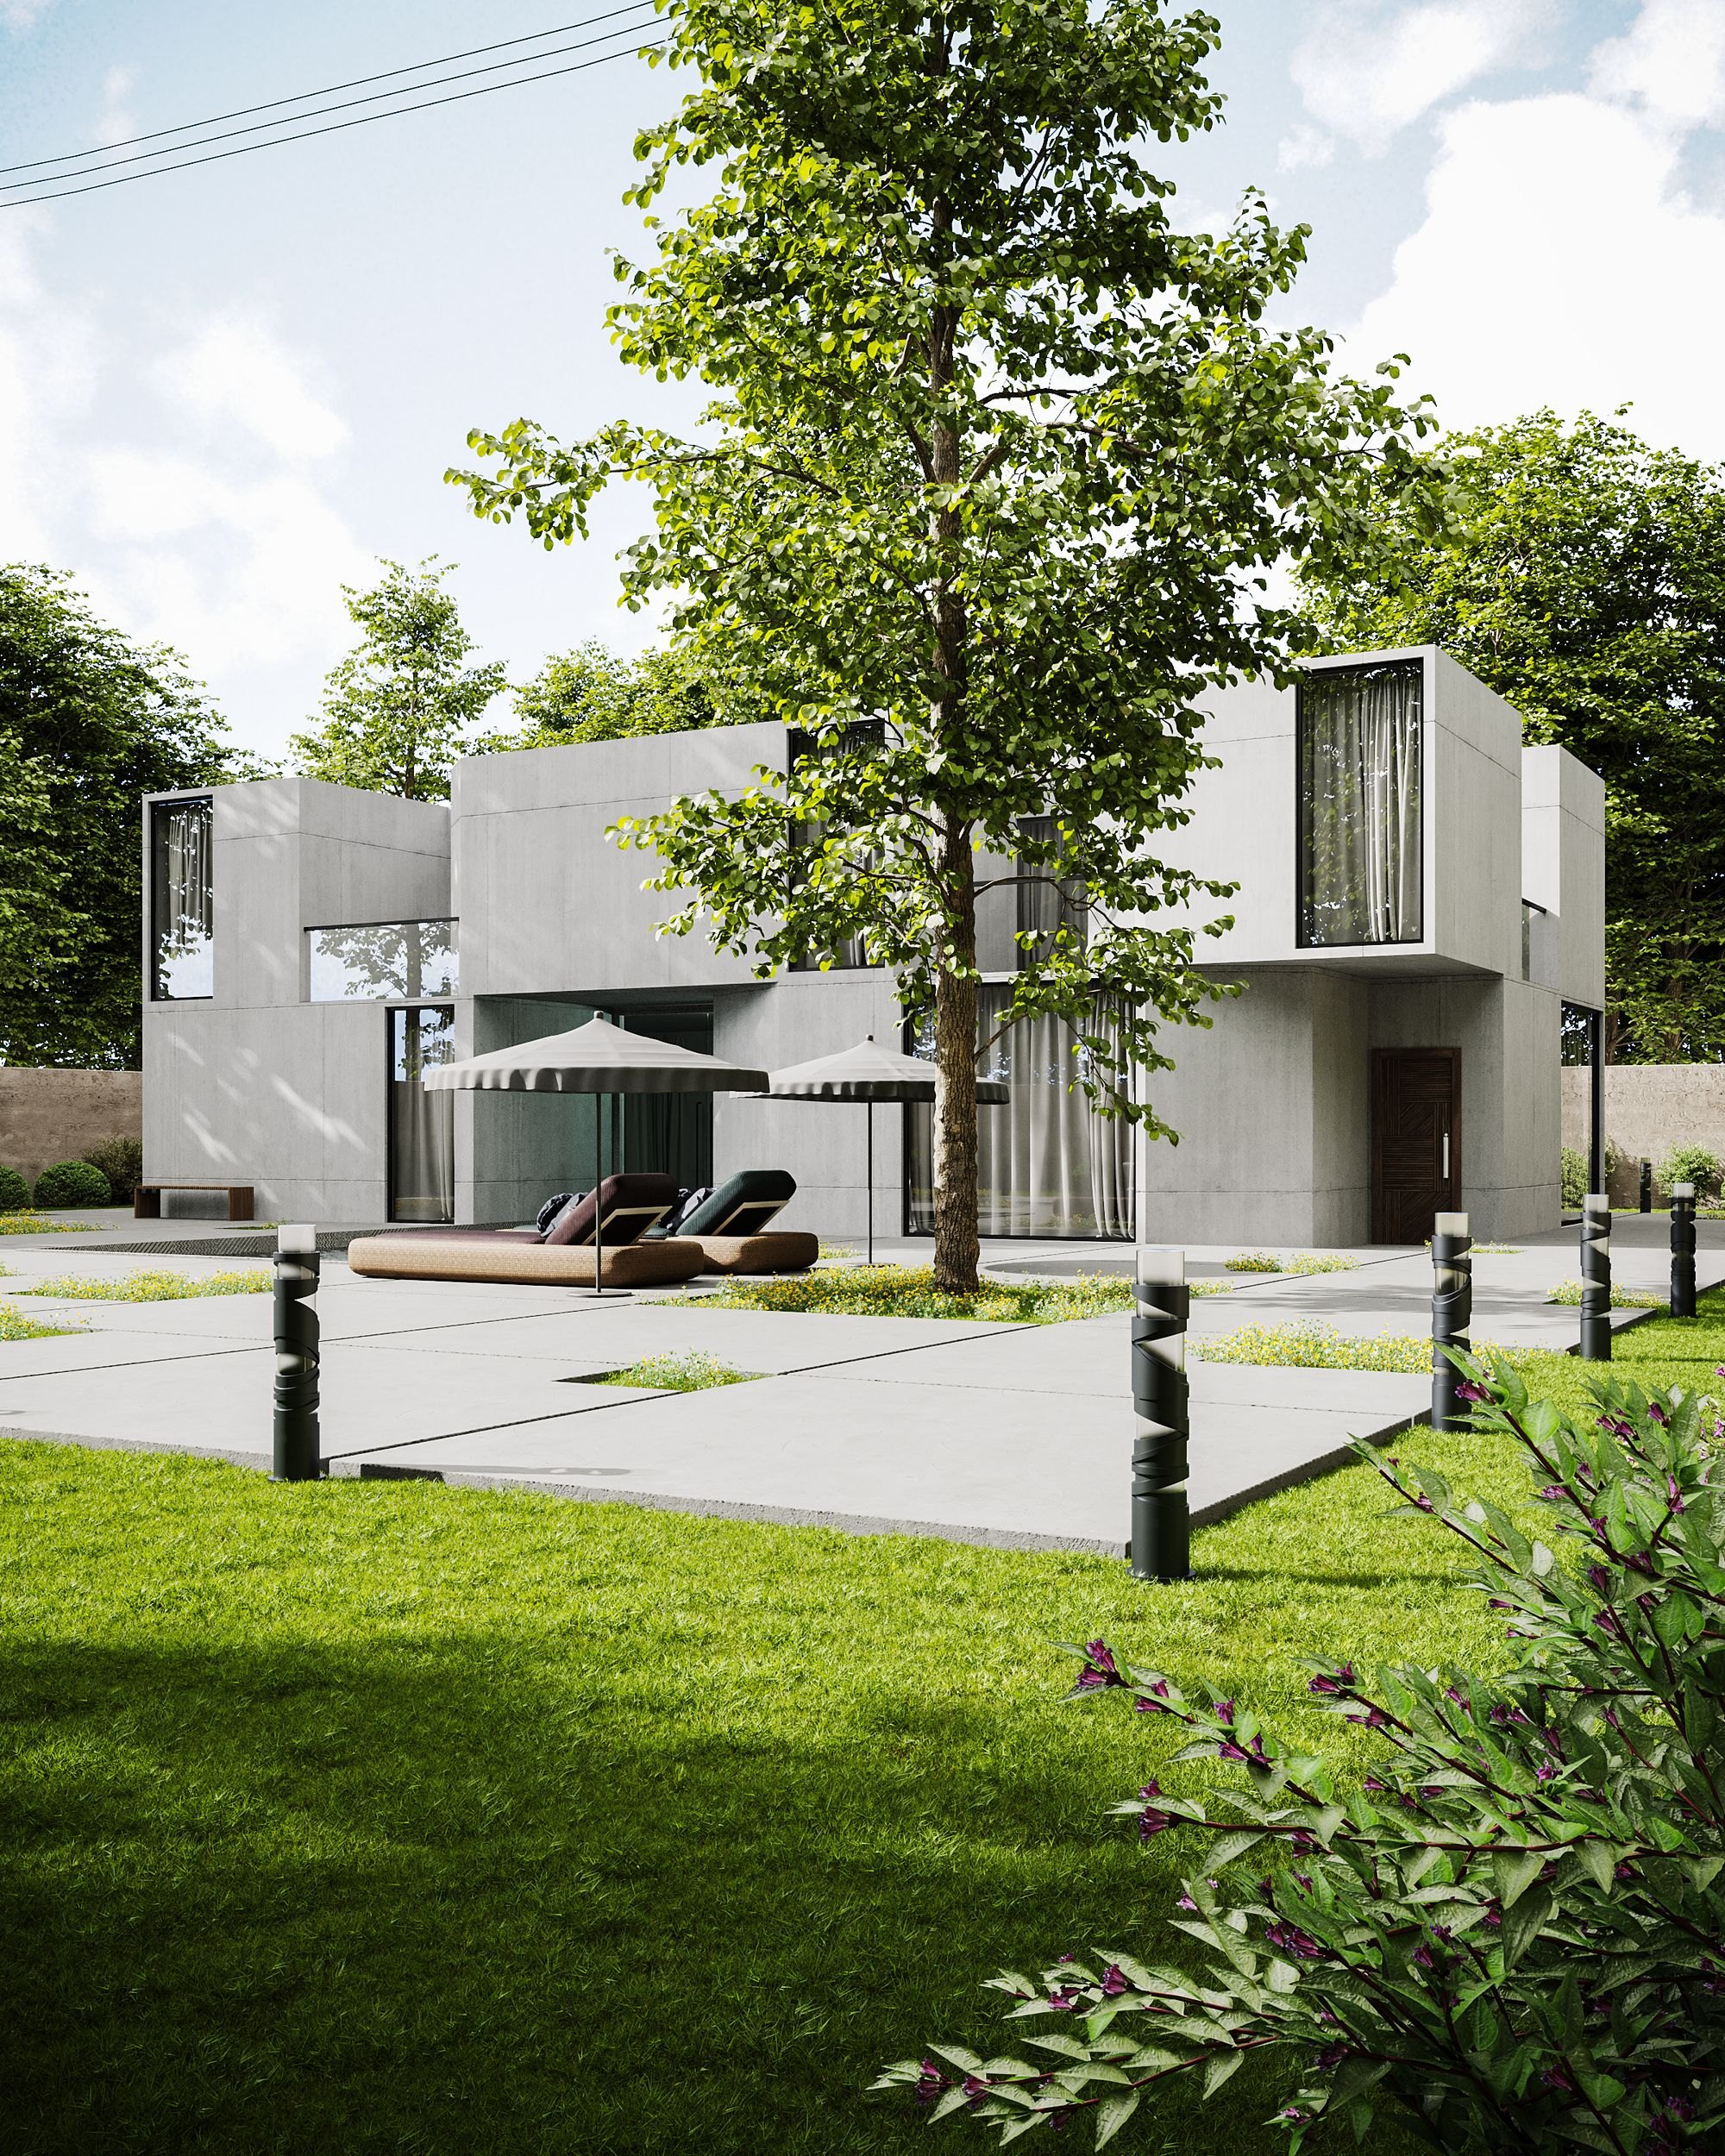
New homes & additions
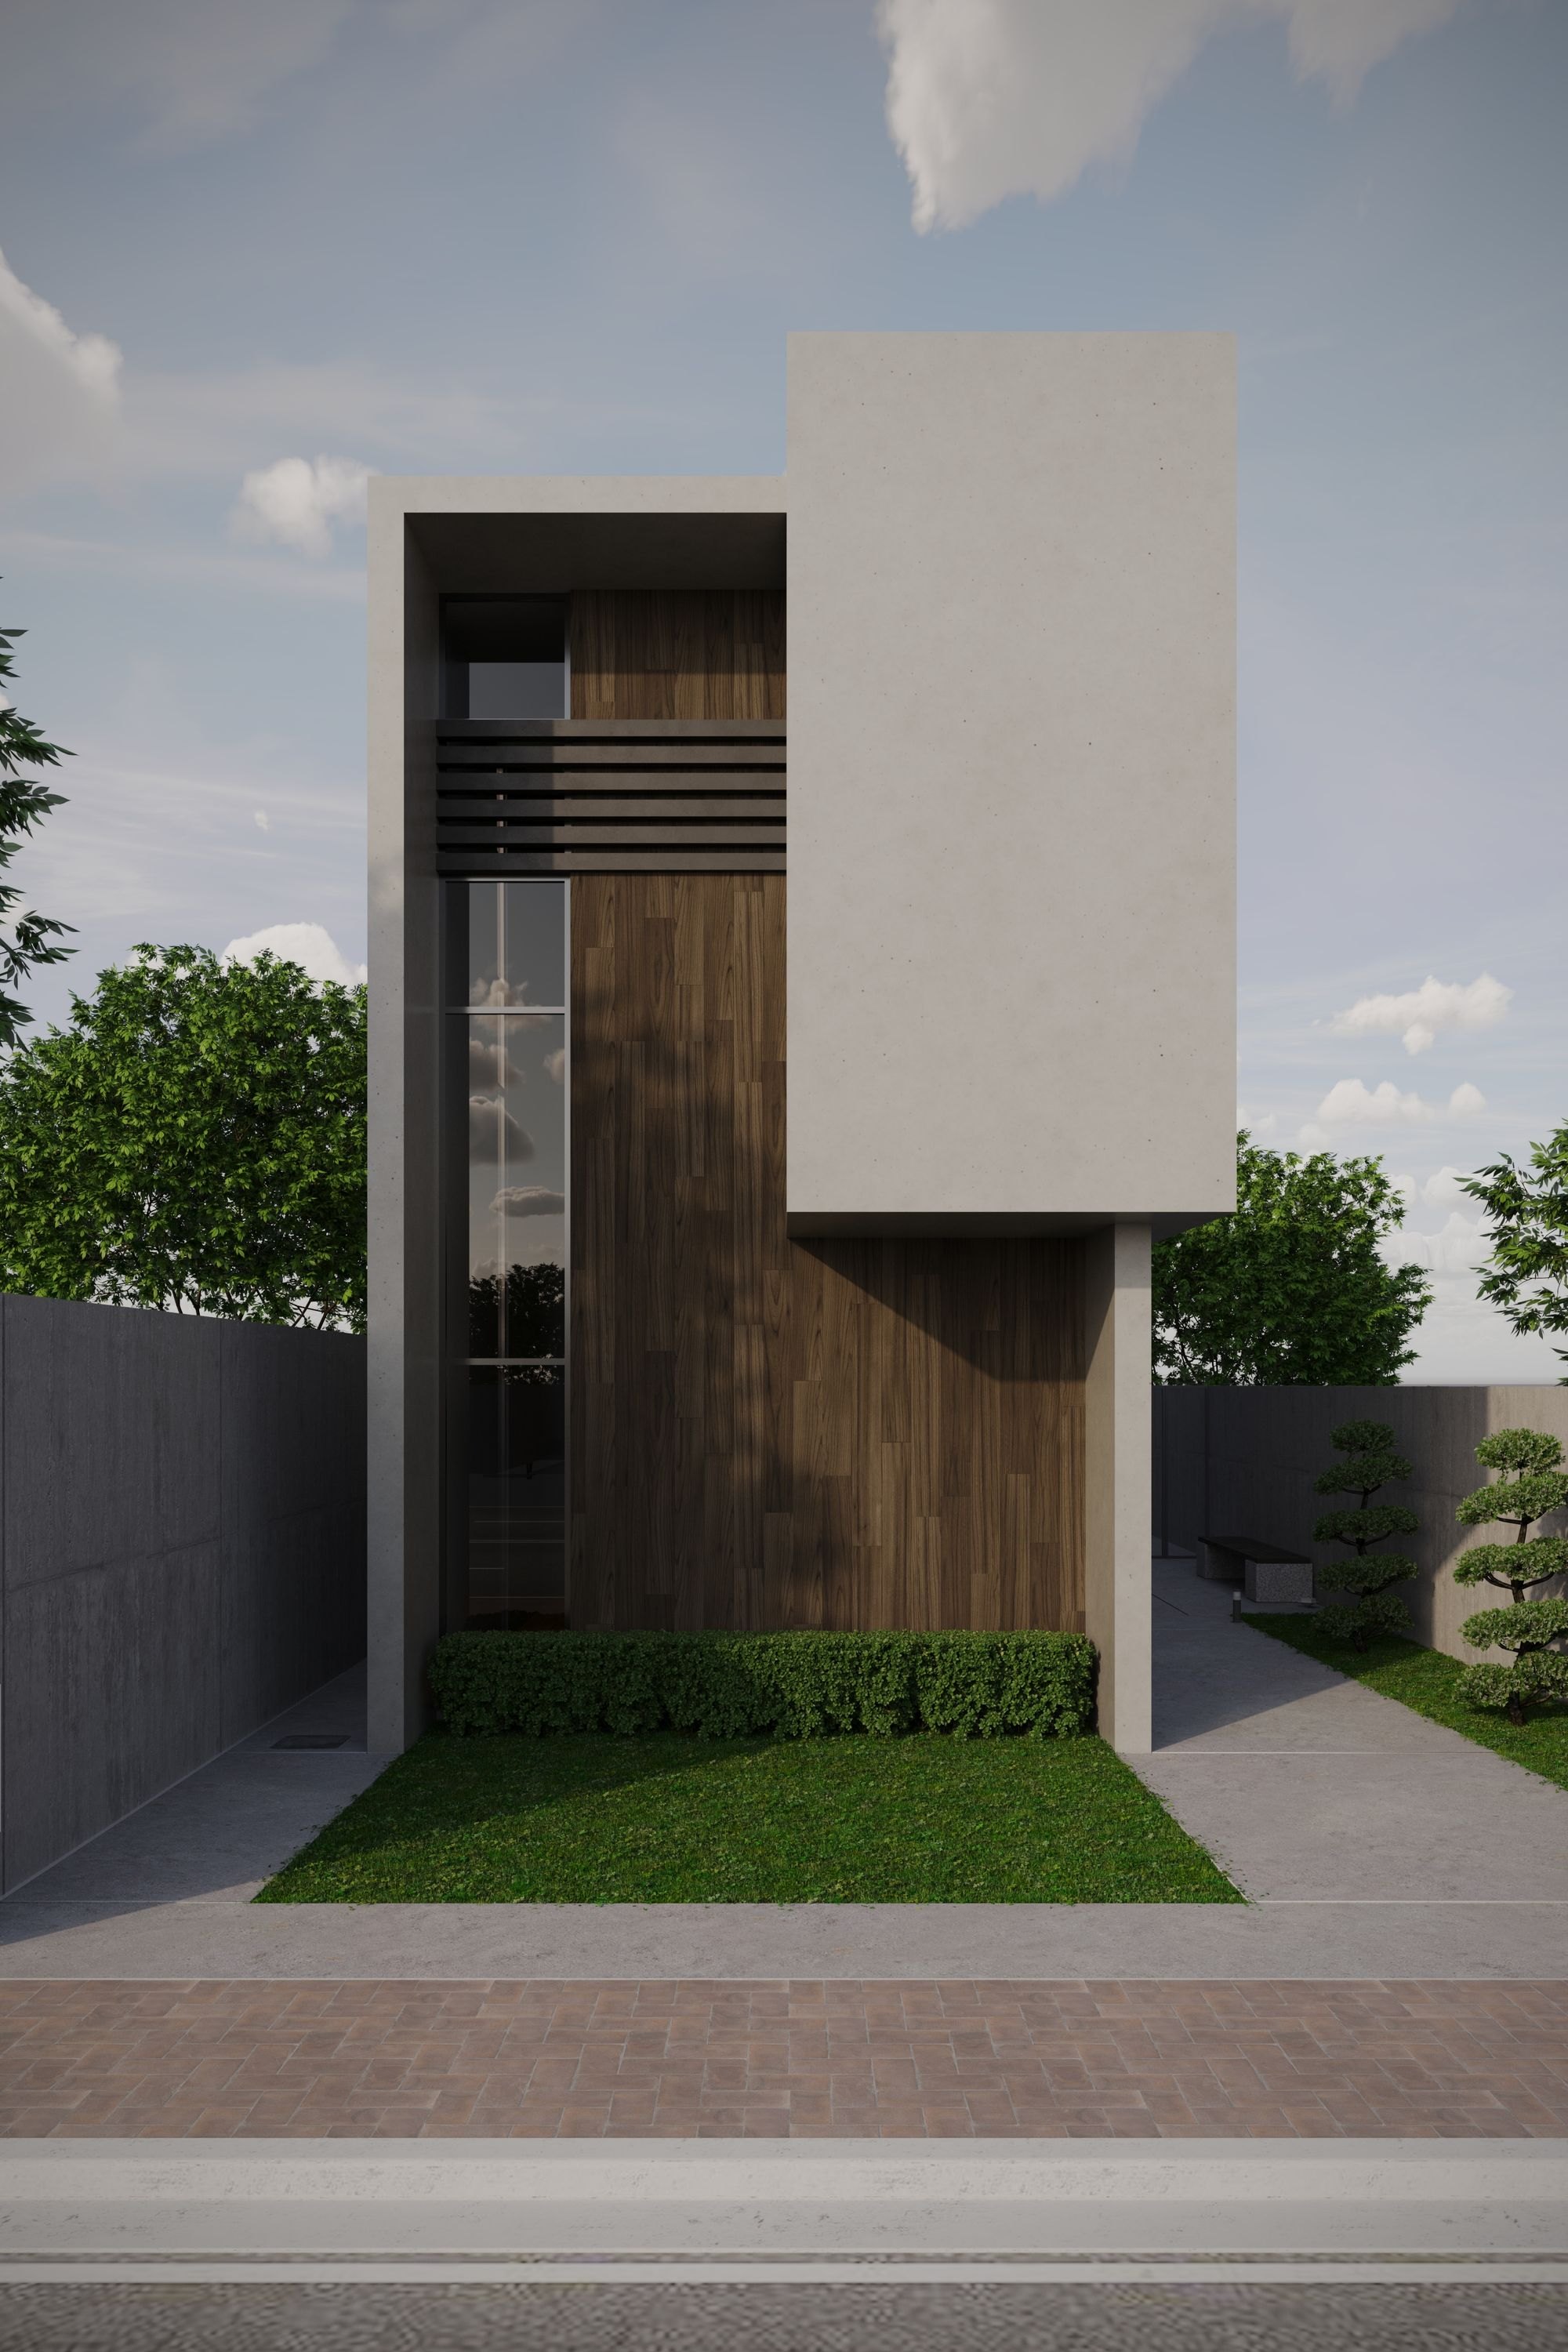
Ground-up houses, second storeys and additions with design, permits and construction under one contract. 10 to 16 months.
 02
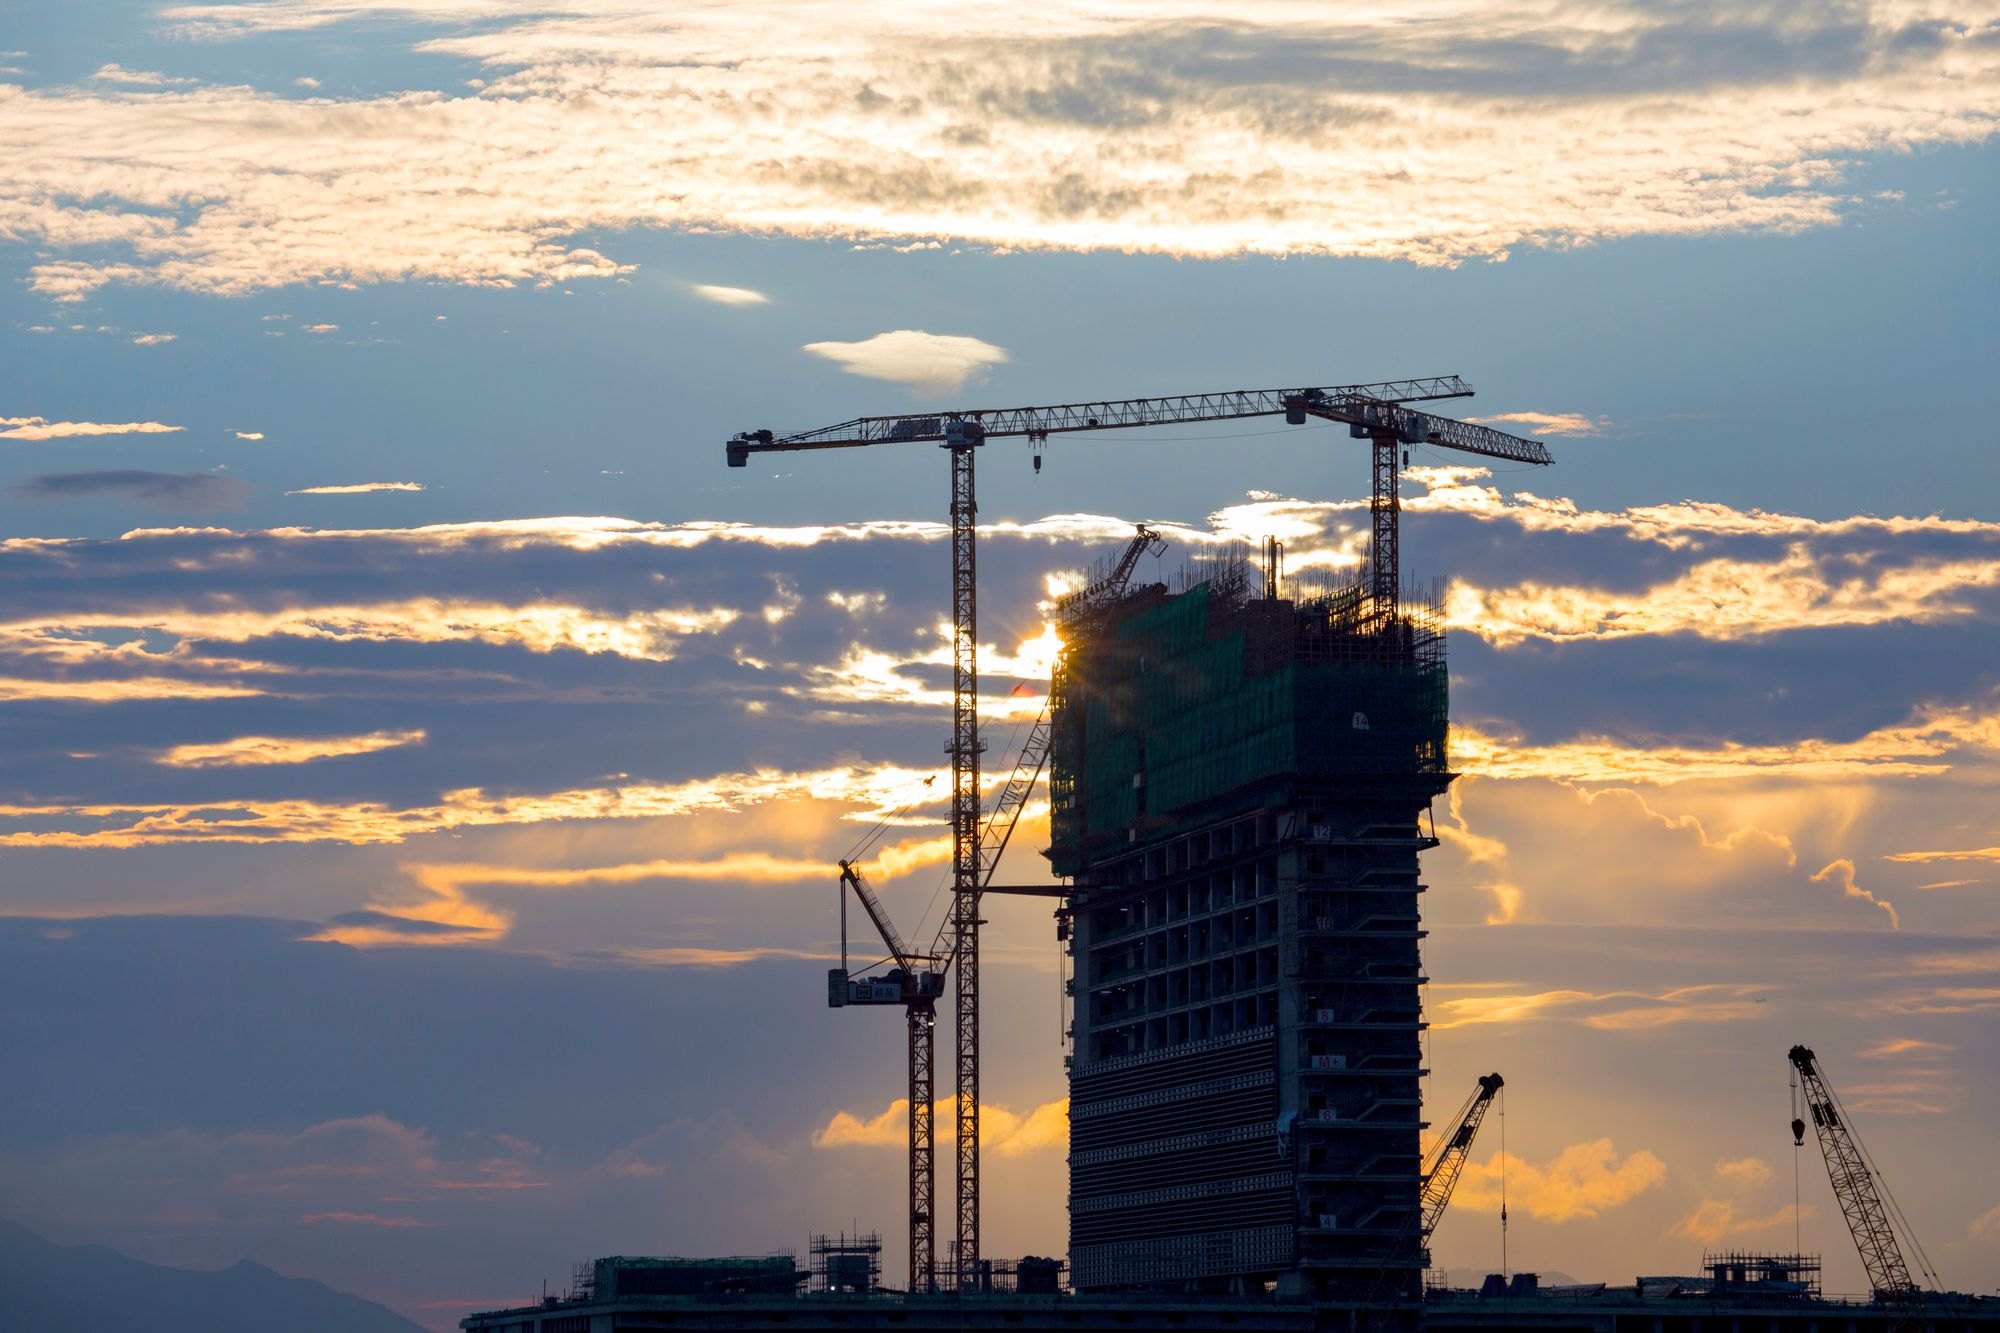
Commercial & fit-out
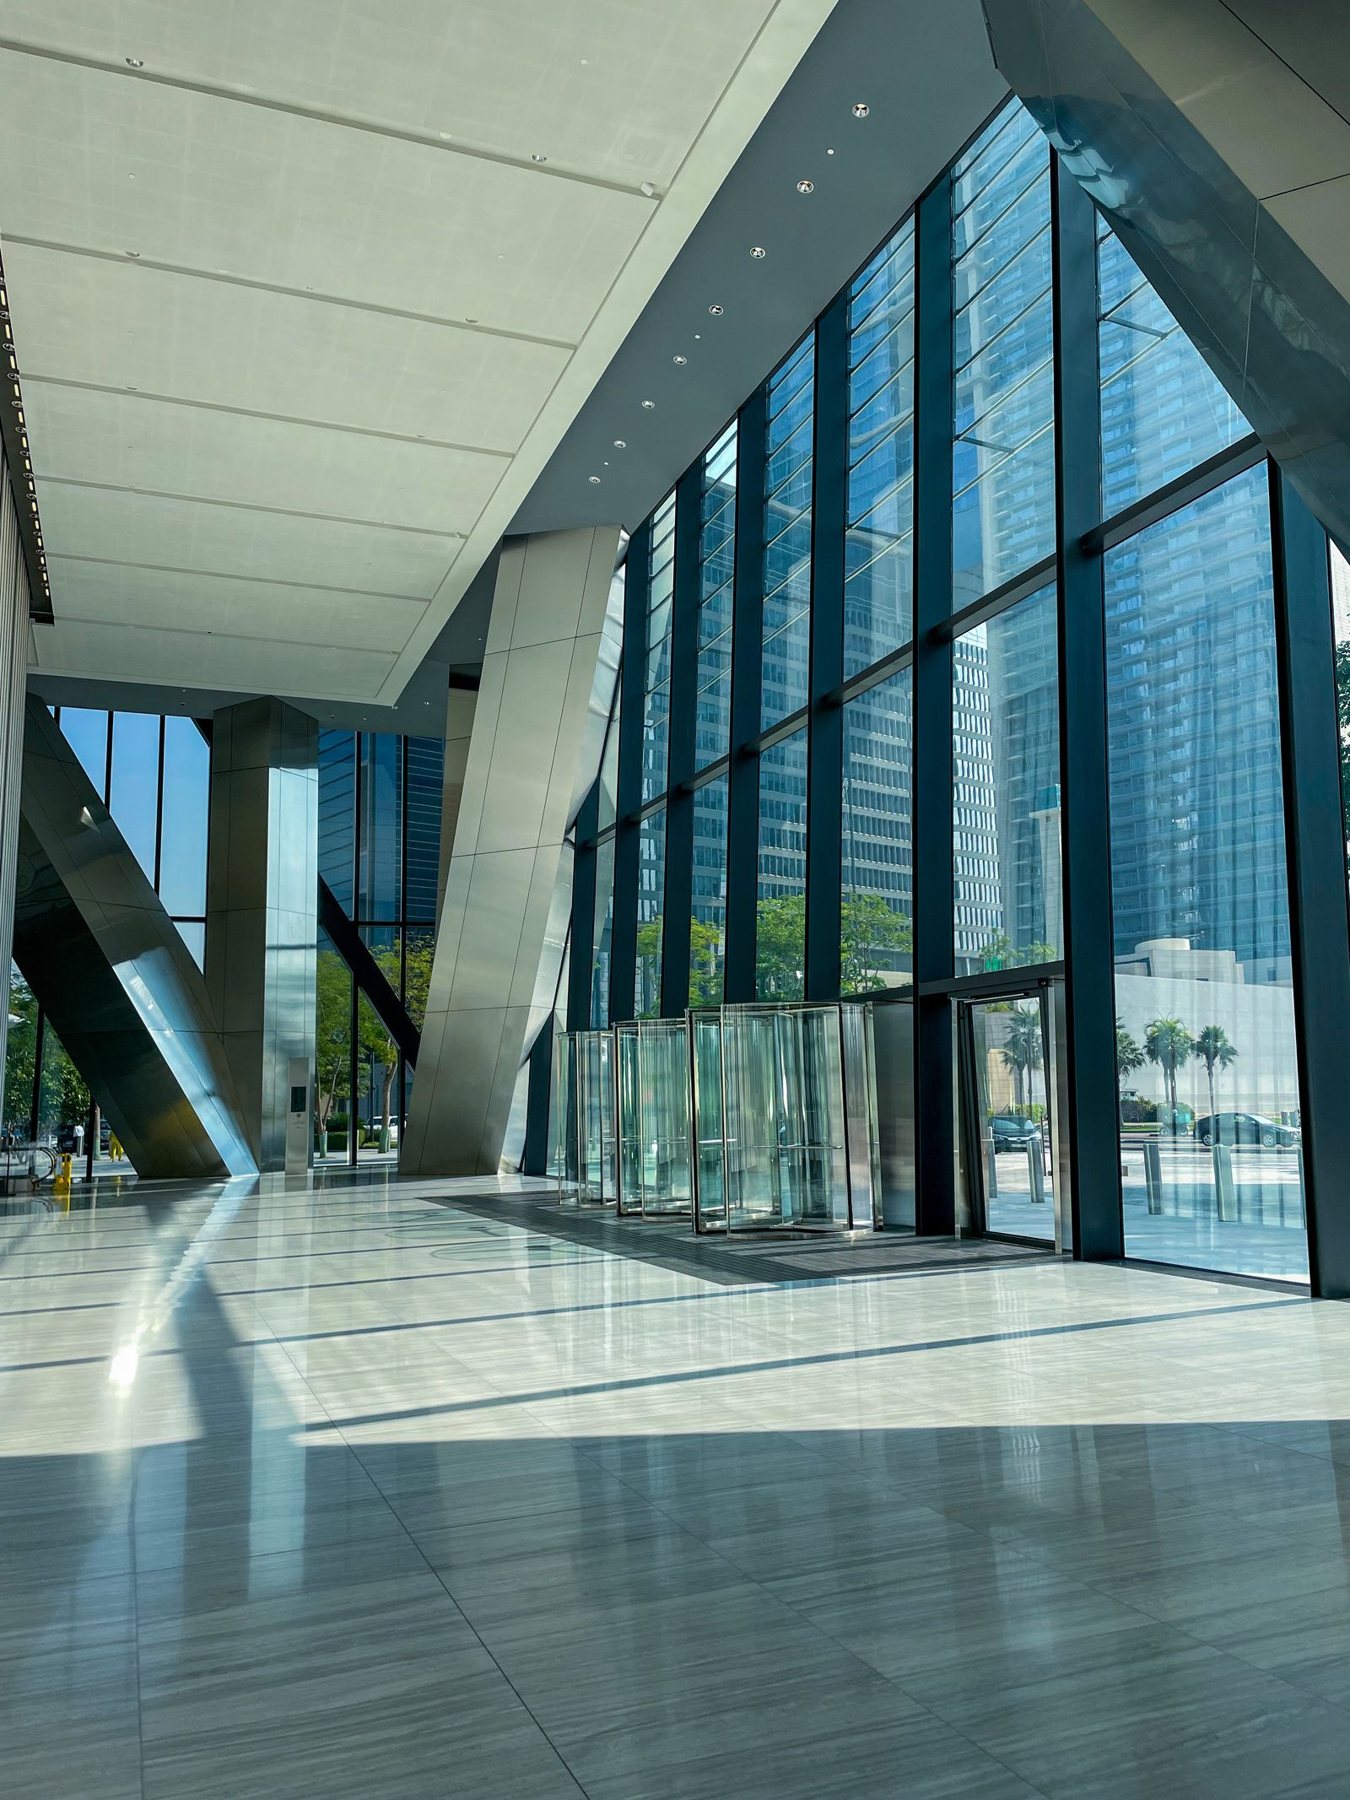
Offices, clinics, cafés and retail delivered inside occupied buildings, sequenced around trading hours. 3 to 8 months.
 03
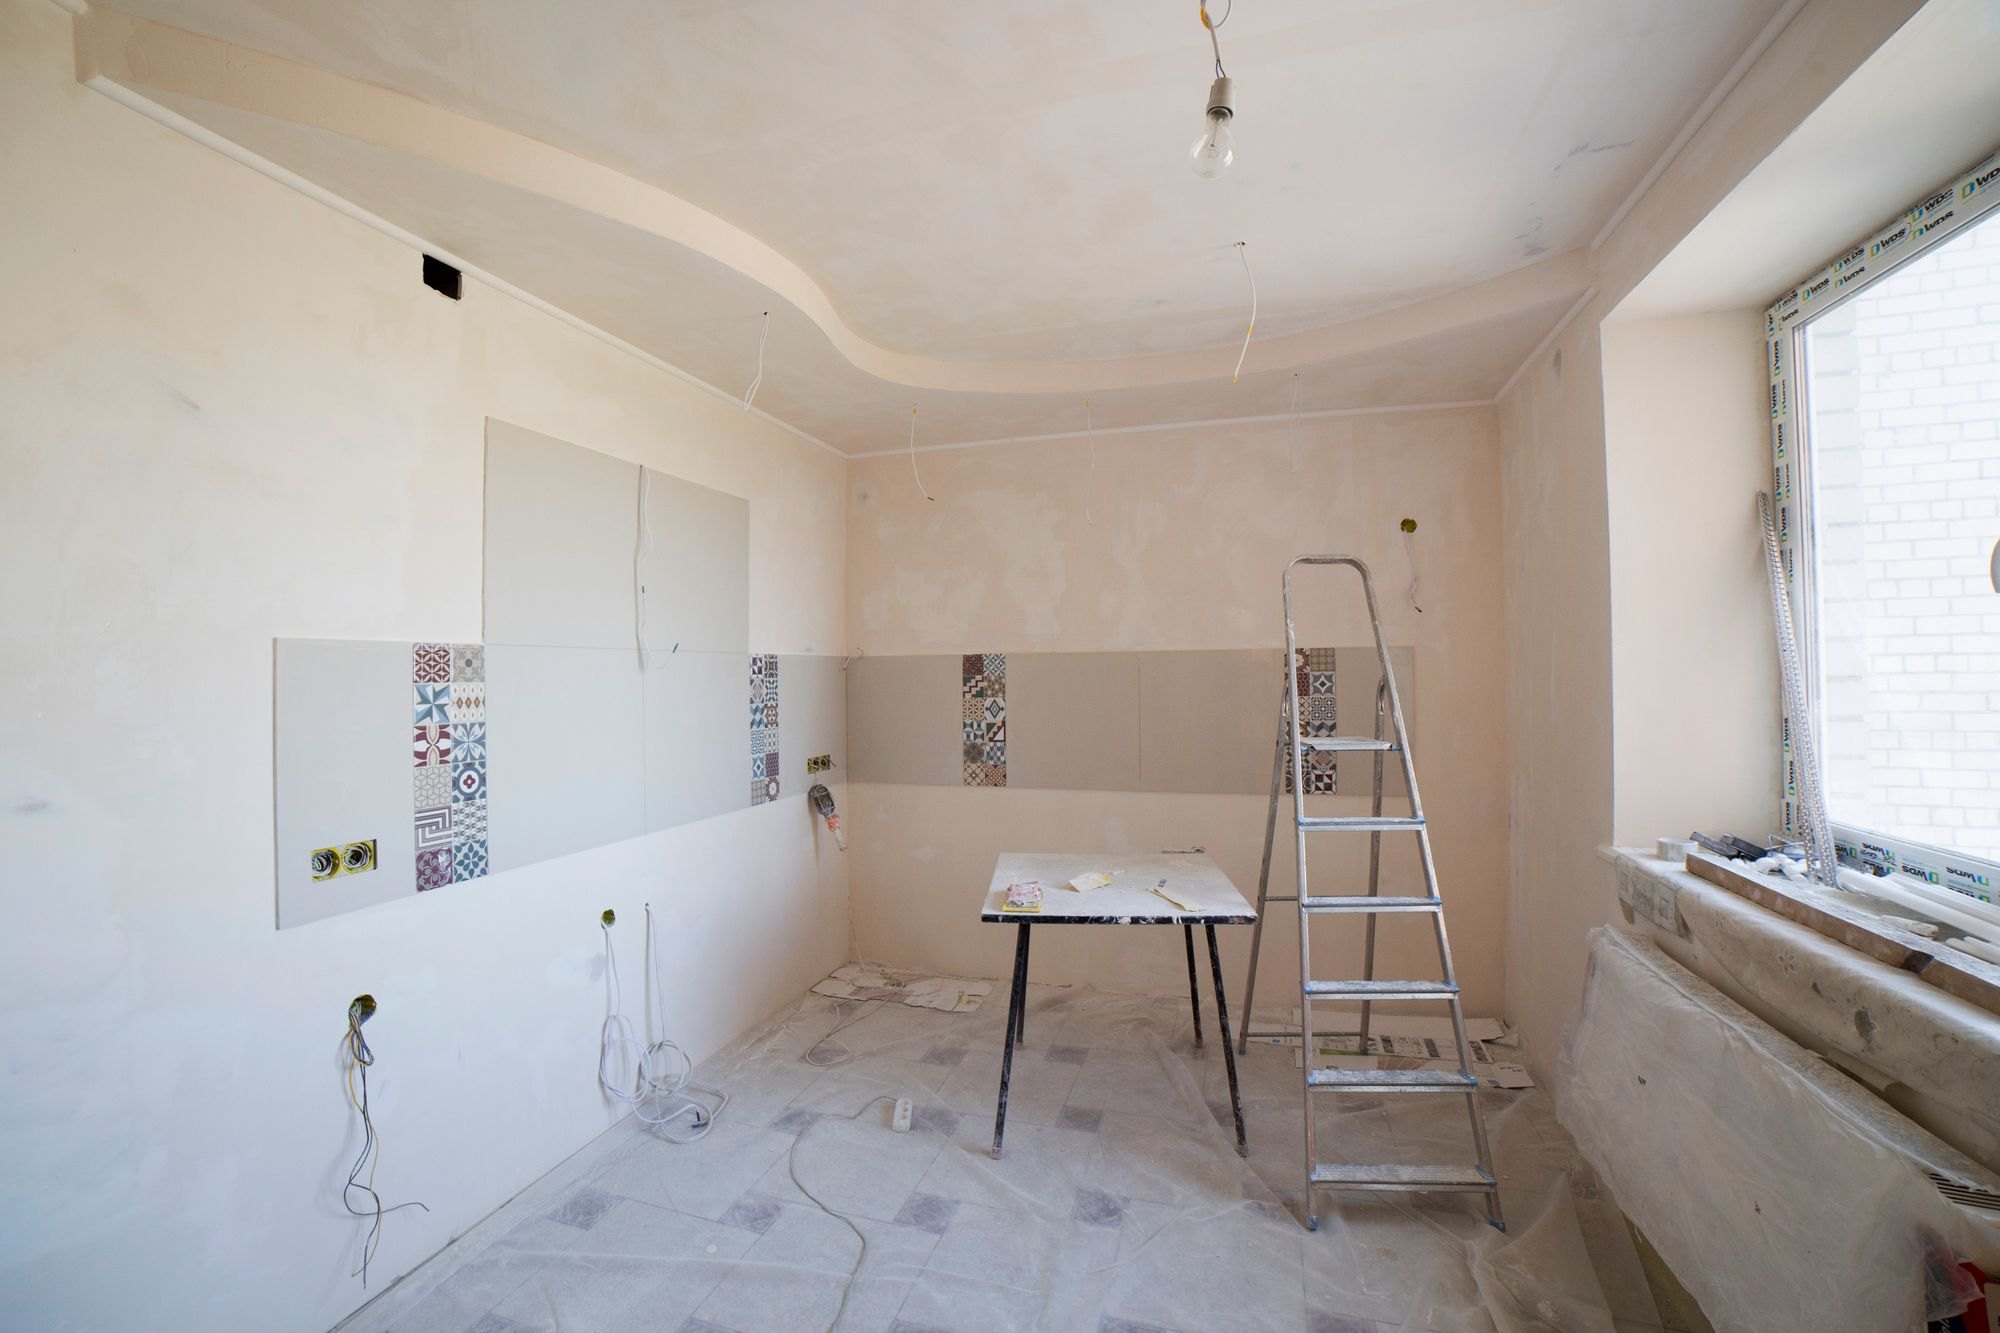
Renovation & remodels
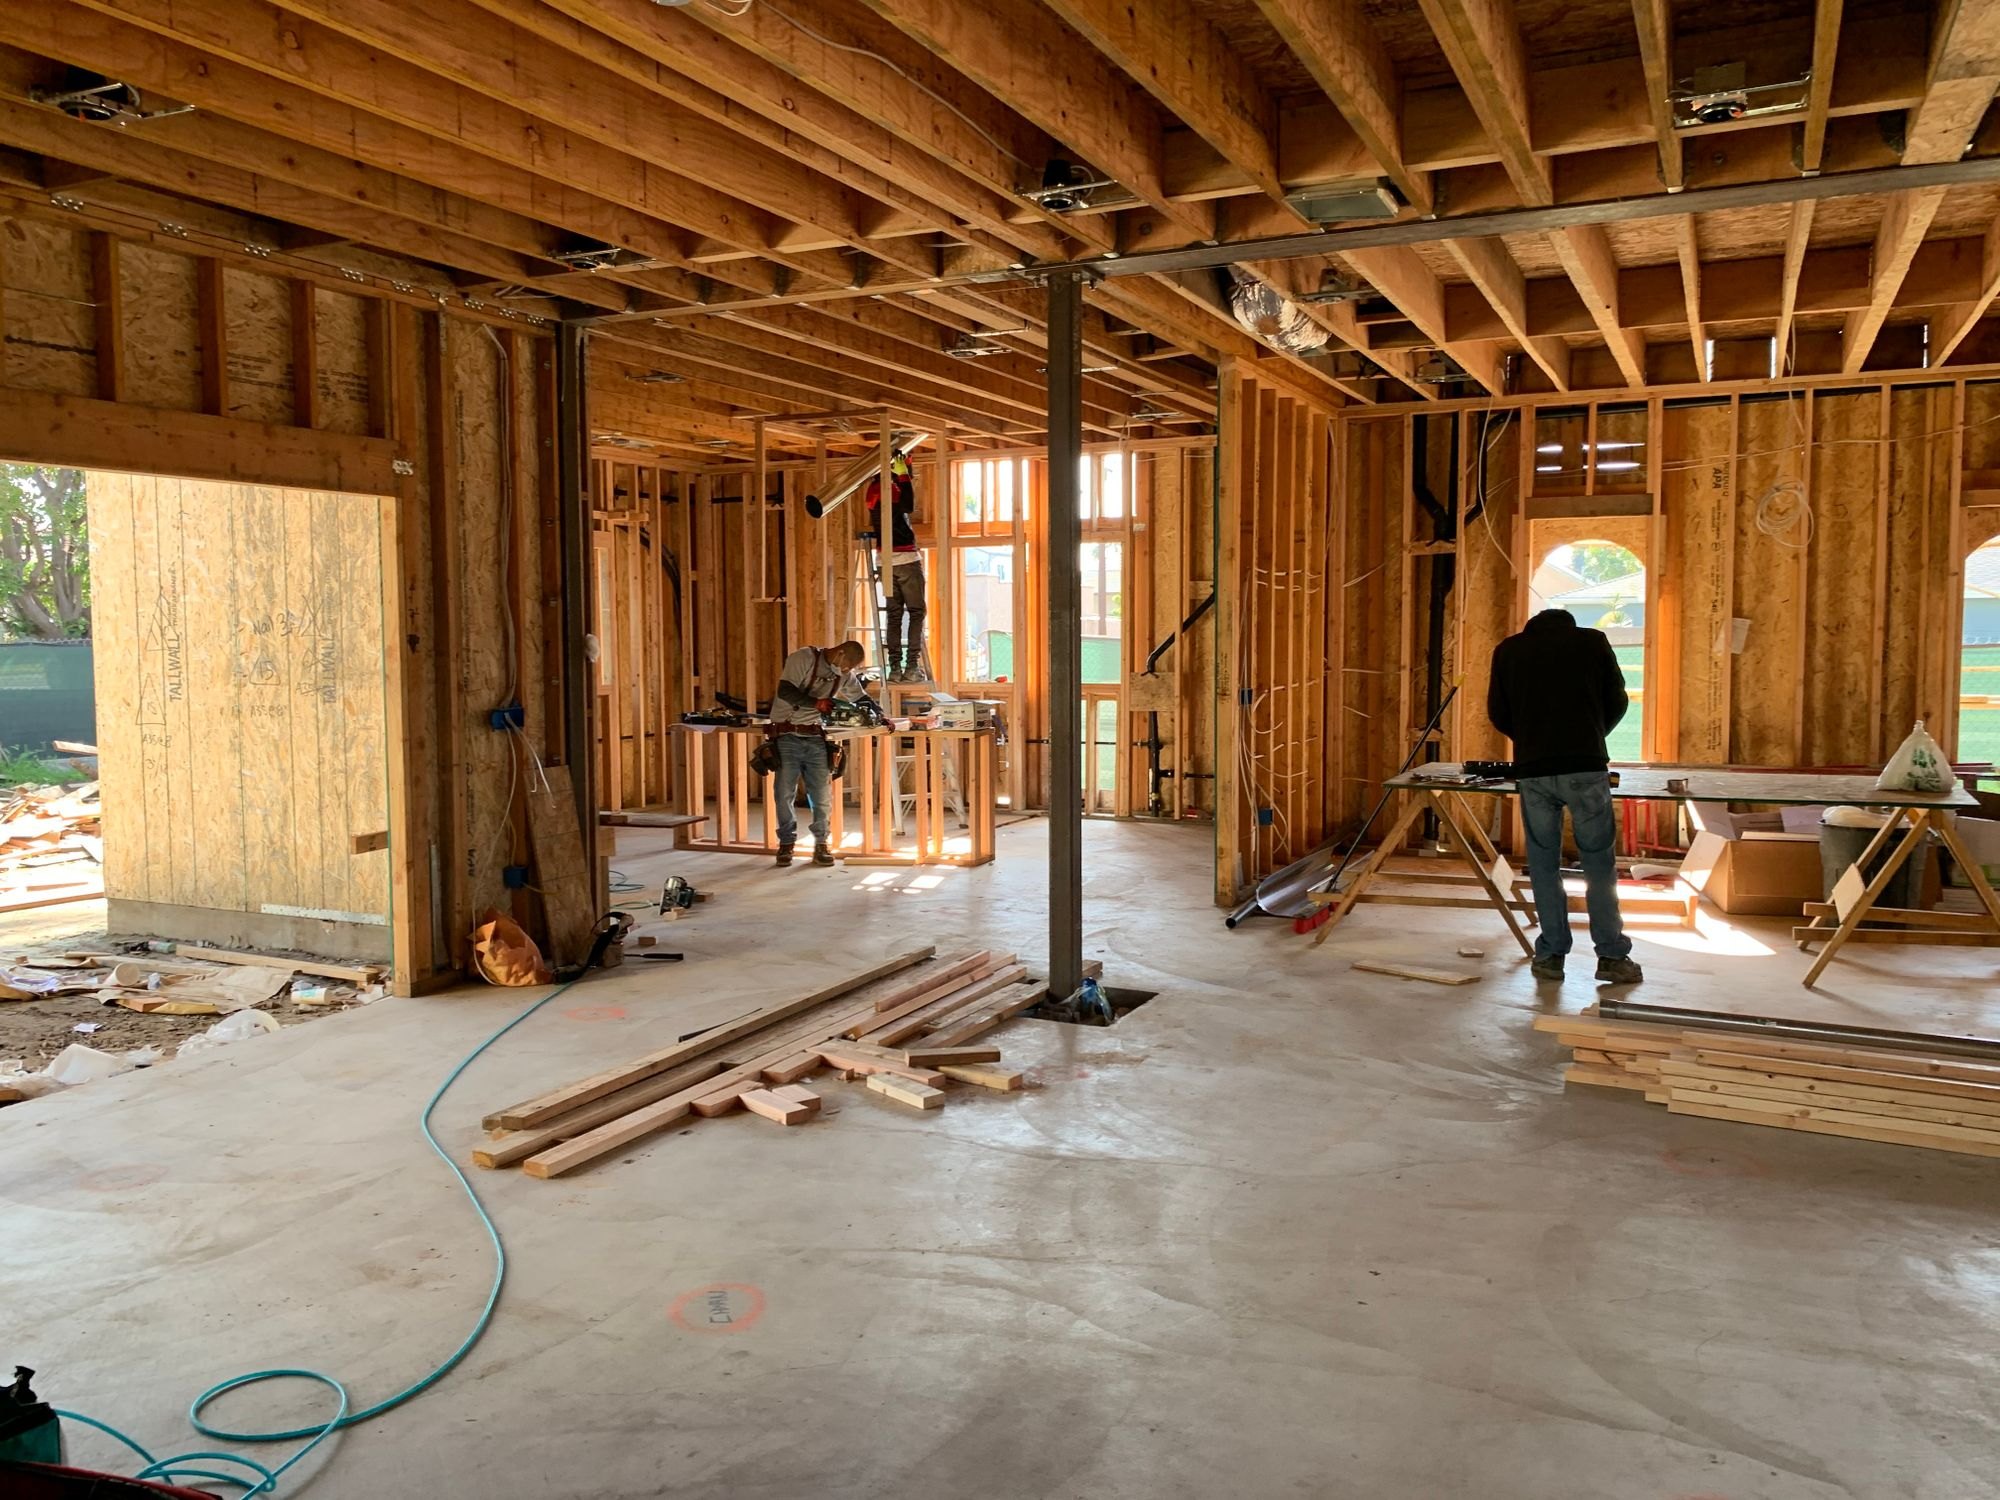
Kitchens, whole-floor renovations and structural changes to houses you keep living in.
 04
Preconstruction study
Site review, a budget range you can plan around and a schedule with the decisions marked. 3 to 6 weeks, from $4,500 (sample).

Crafting your build, one step at a time.
Consultation plan
We meet on site, talk through what you want and what the land allows, and agree a budget range before anyone draws.
Design & approval
Drawings develop beside a live estimate; we prepare the permit set and manage the city.
Estimate & contract
A fixed price and a schedule with your decision dates marked on it, signed before the first day on site.
Inspection & handover
A walkthrough together, the snag list closed out, warranties and the as-built binder in your hands.
Explore recent projects.

Trust. Quality. Excellence.
Bigger firms hand you from an estimator to a project manager to a site crew. Here, the architect who drew your plan is on site when it is built, and the price you signed is the price you pay.
- Fixed price, live estimate
- Weekly photo updates
- Named site manager
- Two-year workmanship warranty
- Permits handled for you
- Clean site, every evening
Your questions answered.
How much does a new home cost in Portland?
Our new builds land between $380 and $520 per square foot depending on site and finish (sample range). A preconstruction study turns that into a number for your lot.
Do you handle permits?
Yes. We prepare the permit set, submit it, manage the city comments and book every inspection.
Can we stay in the house during a renovation?
Usually. We sequence the work by floor or by room, seal the dust, and keep a working kitchen or bathroom for you.
What does the fixed price cover?
Everything on the drawings and the specification. Changes are priced before they happen; surprises in the ground are shown to you before we act.
Customer feedback.
They told us the second storey would take six months and it took six months. We lived downstairs the whole time.
The preconstruction study saved us from buying the wrong lot. Four thousand dollars that saved a quarter of a million.
Have a project in mind? Talk to us.
- Office
- 2140 NW Thurman Street
Portland, OR 97210 - Phone
- (503) 555-0118
- Opening hours
- Mon – Fri, 7:30 am – 5 pm
Saturday by appointment